

-
1 of 21




- 4 Bedrooms
- 5 Bathrooms
- Build: 374.00m²
- Plot: 1,129.00m²
- Pool: Yes
Luxury Ibiza-Style Villa with Panoramic Views in Benissa
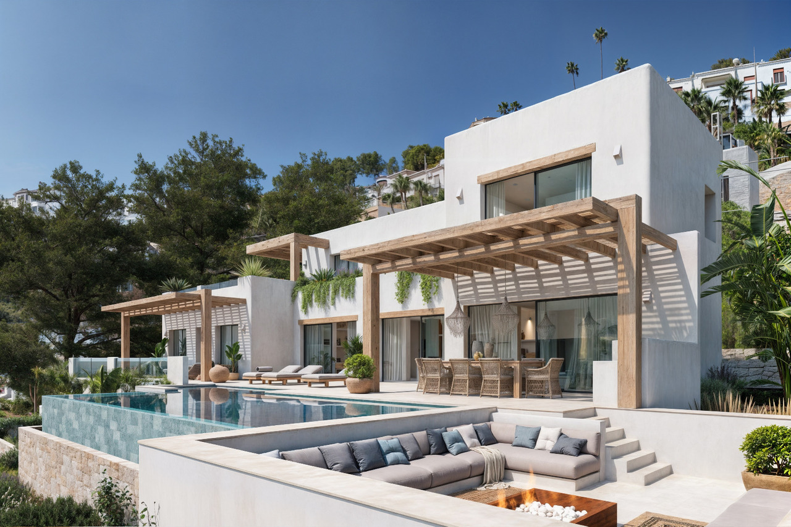
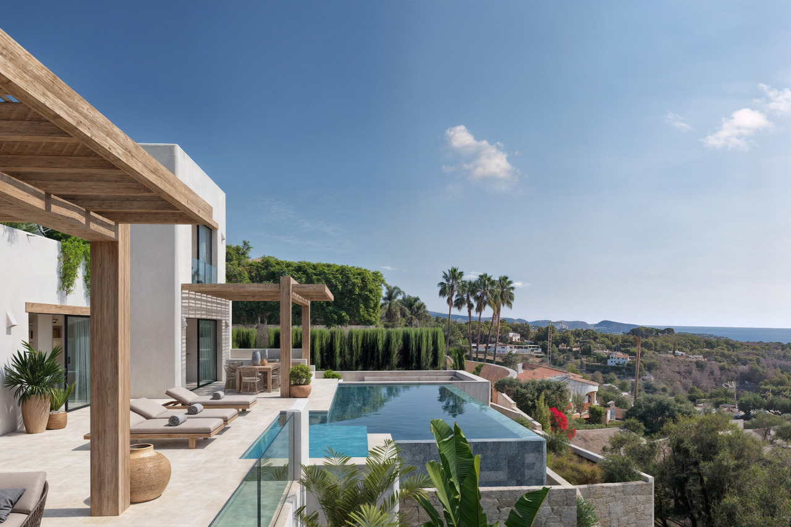
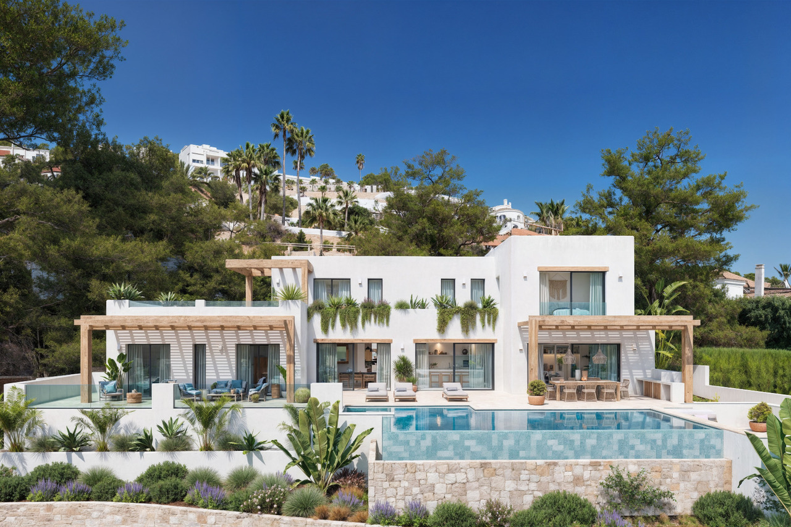
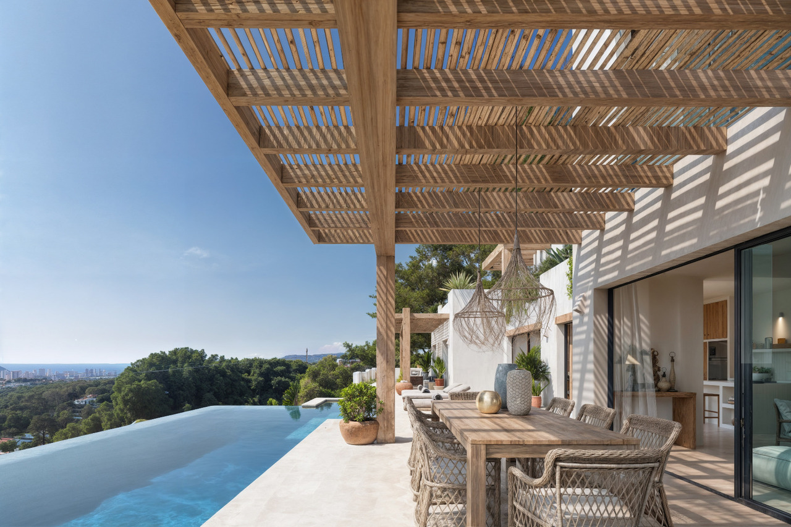
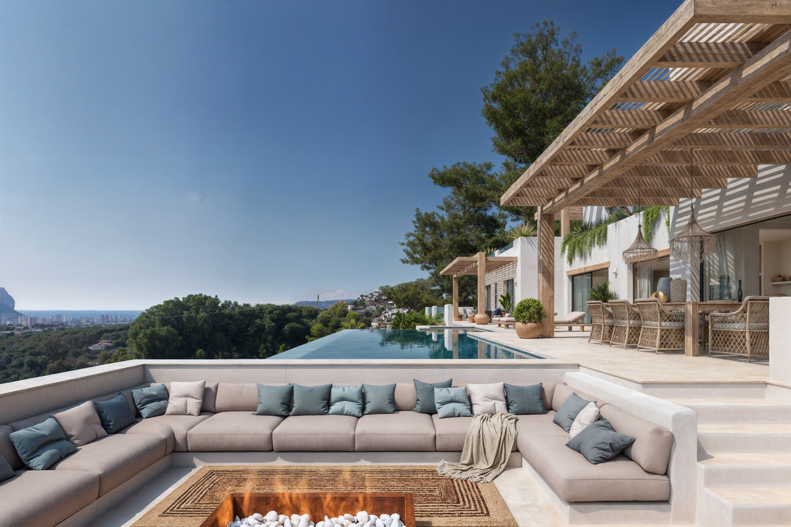
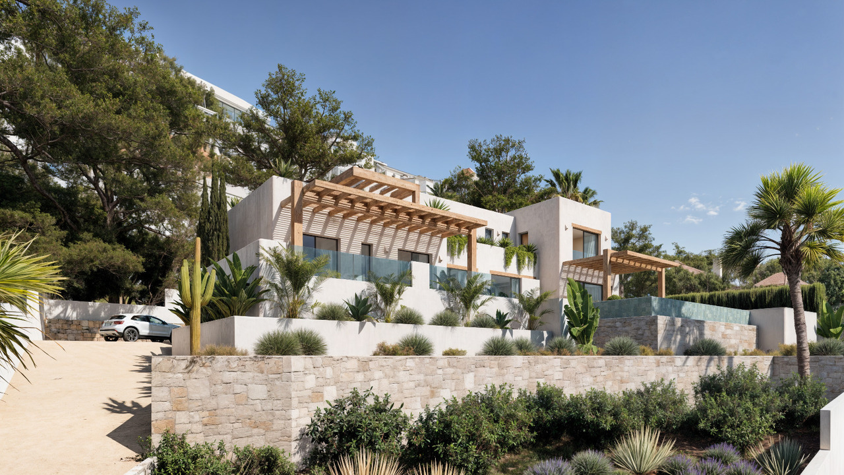
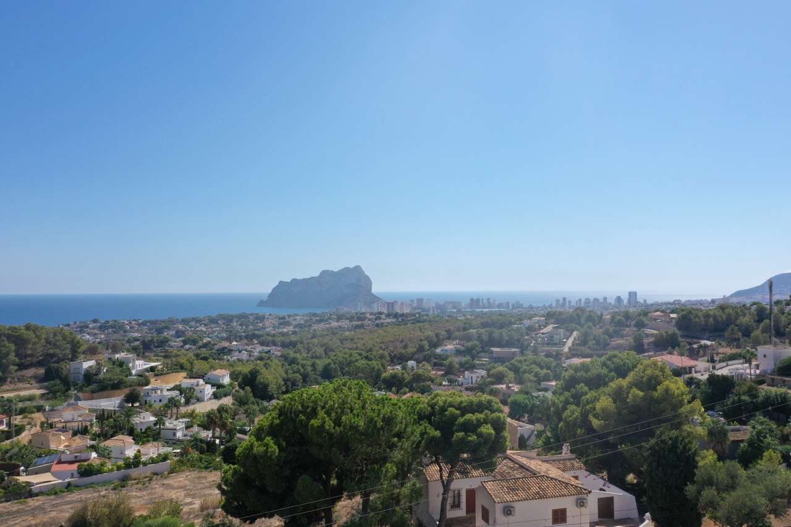
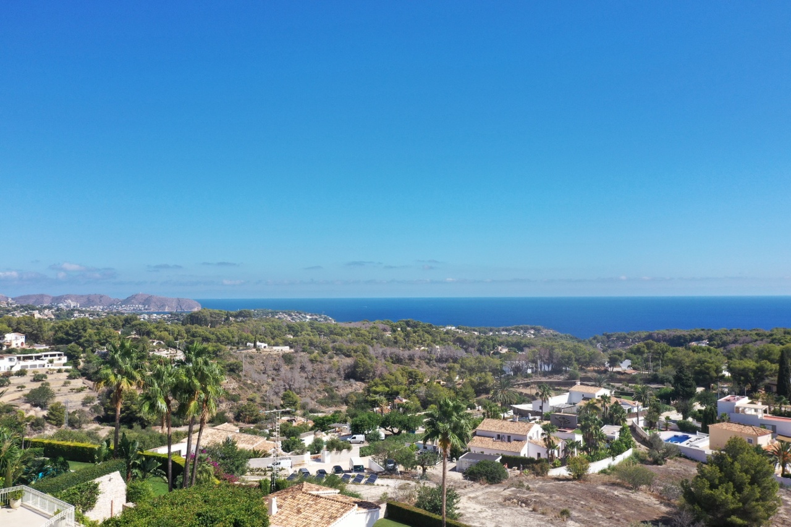
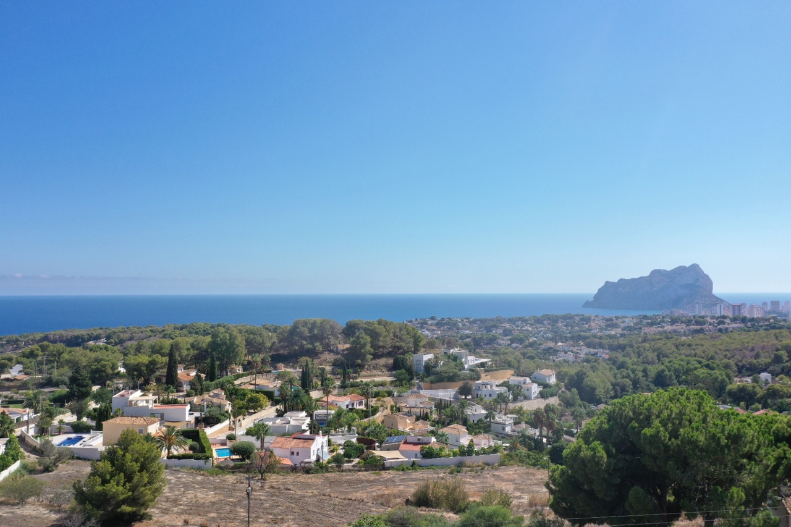
This exclusive, newly built, Ibiza-style villa is a unique, off-plan project situated in one of the most sought-after neighborhoods of Benissa on the Costa Blanca. Set on a generous 1,129 m² plot, the villa offers a total built area of 374 m². Its design blends modern Mediterranean architecture with a high level of privacy, exceptional comfort, and luxurious, high-quality finishes. The property features open, light-filled spaces and expansive windows that fully showcase the spectacular panoramic views. All materials used are premium quality, and the refined finishes lend the villa a timeless and elegant appearance.
Main Features
The villa is priced at €2,995,000 and is offered as an off-plan project. The existing house on the plot will be completely demolished before construction begins. The property features four spacious bedrooms, each with its own luxurious en-suite bathroom. Additionally, there is a guest cloakroom/WC for convenience. The total plot area measures 1,129 m², providing ample outdoor space. The villa’s built area covers 374 m², offering generous interior living space. From the interior and exterior living spaces, there are incredible, panoramic views of the stunning surroundings. The property includes a garage as well as additional outdoor parking spaces.
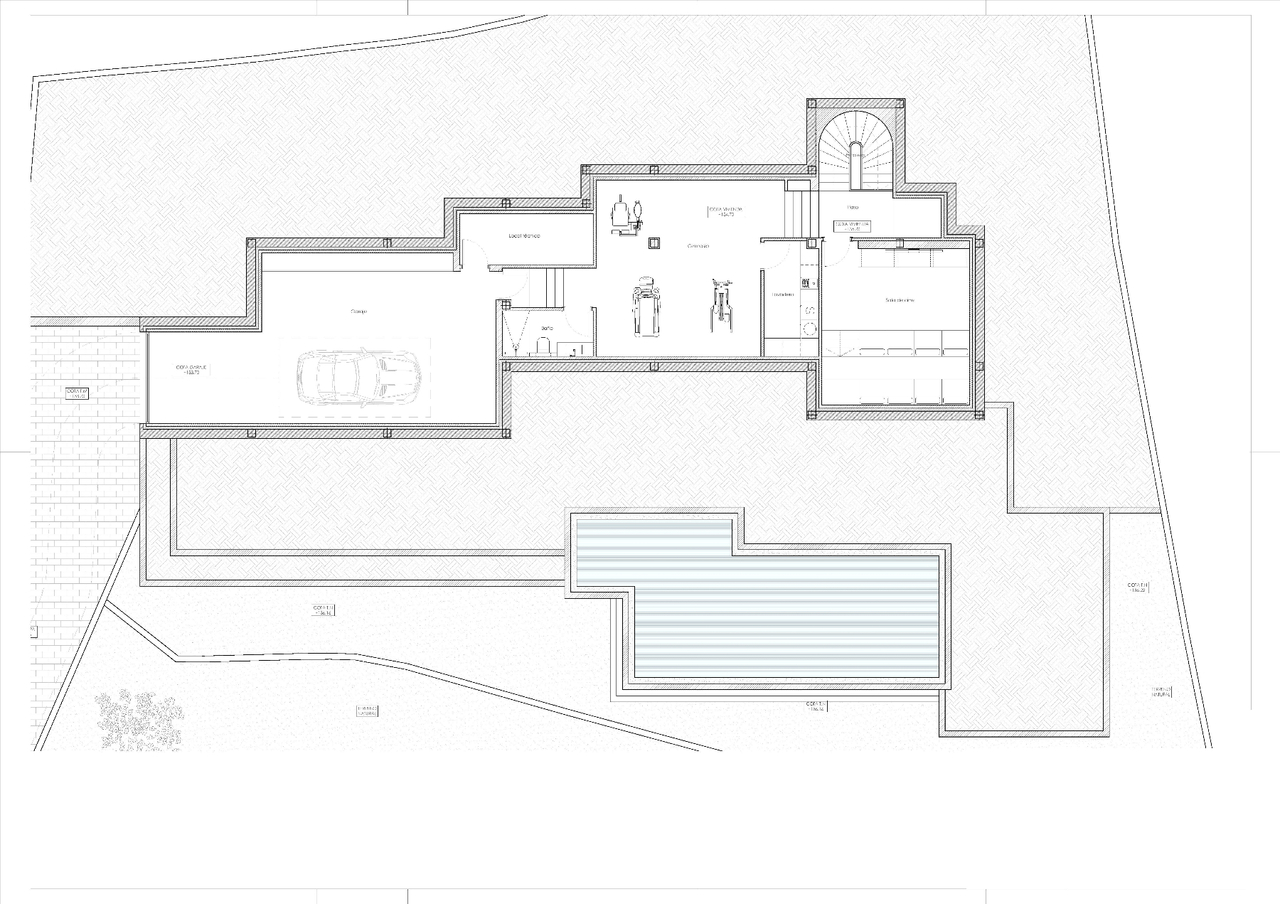
The basement level houses the garage, a modern gym, a private home cinema, a separate guest toilet, and a dedicated laundry room, all designed for comfort and functionality. The entire property is equipped with underfloor heating to ensure a pleasant temperature year-round. An insulated air conditioning system provides efficient and comfortable climate control. The villa is finished with high-quality “Technal” carpentry, ensuring durability and a refined aesthetic.
Layout of the Villa
Basement: Comfort, Relaxation, and Functionality
The basement level features a luxurious and efficiently organized space fully dedicated to comfort and relaxation. It includes a spacious enclosed garage, a modern gym designed for personal fitness, and an exclusive private home cinema that offers an intimate entertainment experience. Additionally, the basement contains a separate guest toilet for added convenience and a dedicated laundry room to support everyday practicality. This floor strikes a perfect balance between relaxation-focused amenities and functional spaces.
First Floor – The Heart of the Living Space
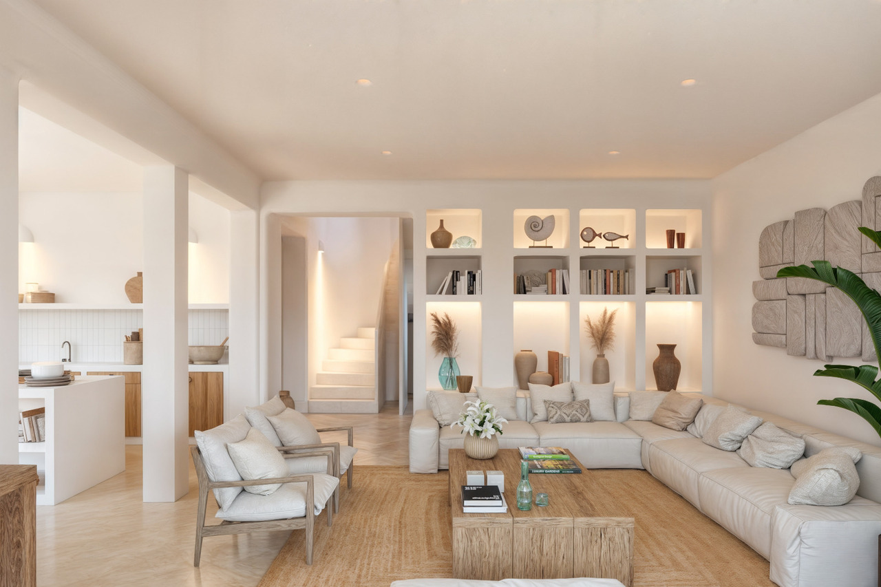
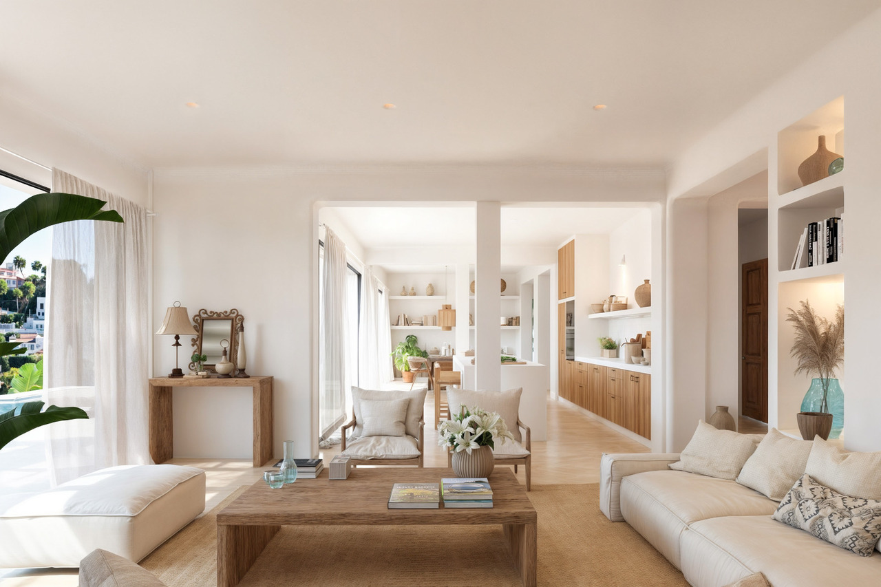
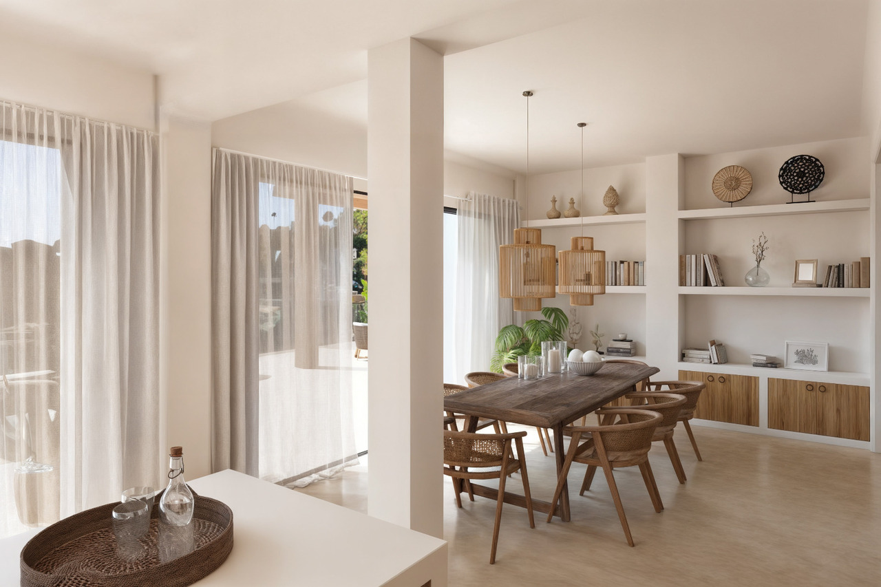
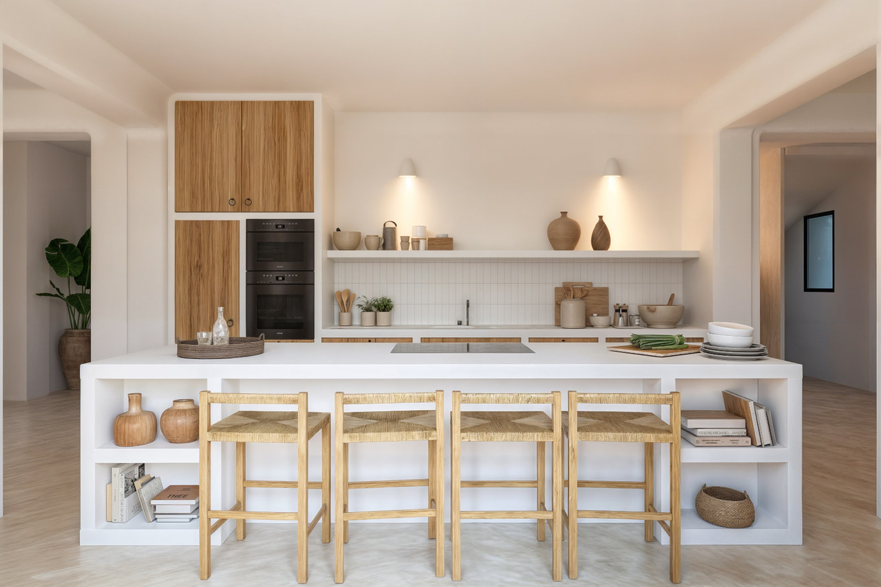
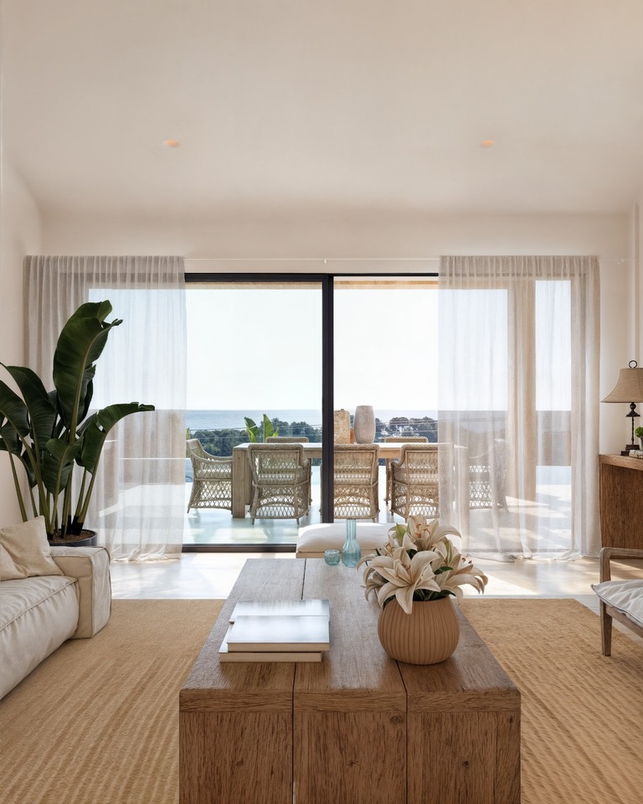
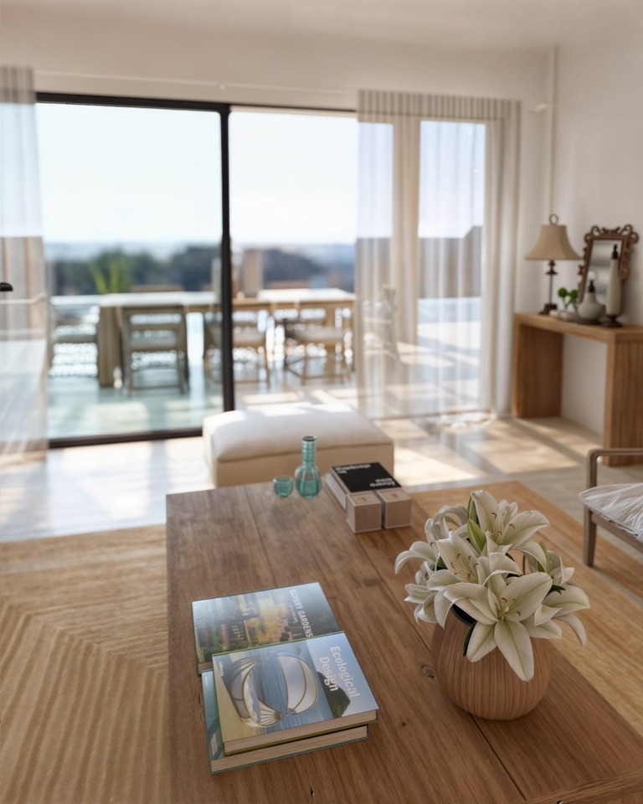
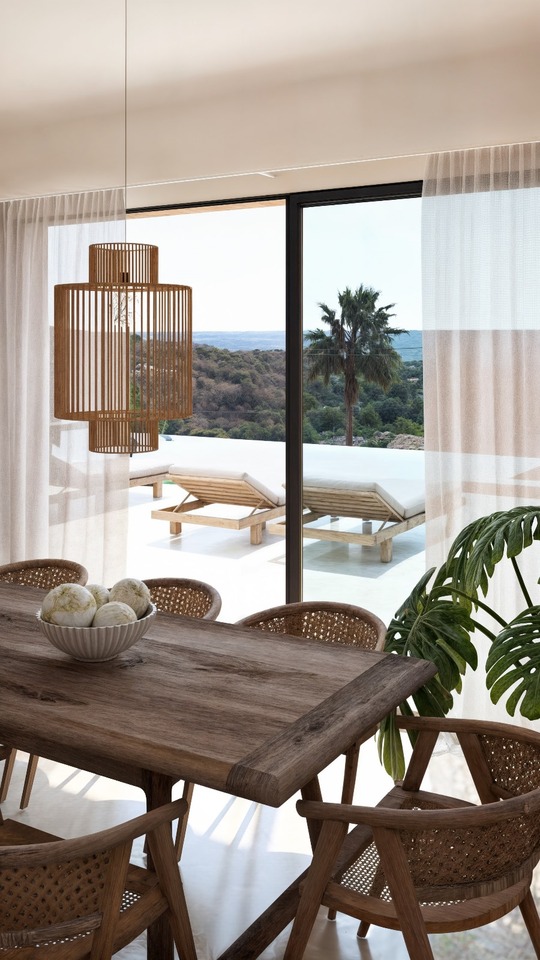
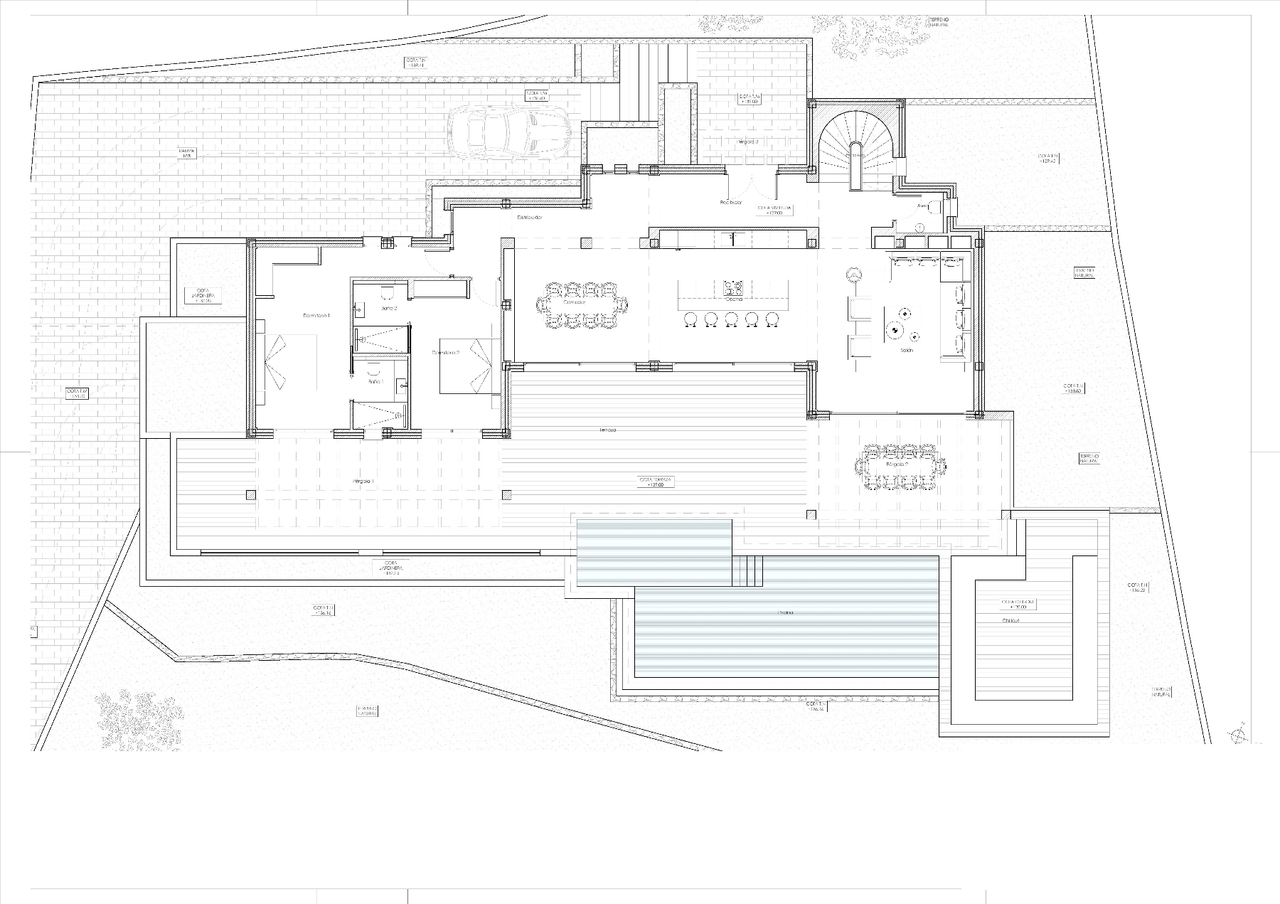
An elegant staircase leads to the first floor, which serves as the central hub of daily living. This level features a large, bright living room with expansive windows that provide direct access to the surrounding terraces. The modern, open-plan kitchen is seamlessly integrated into the living area, making it ideal for both daily use and entertaining guests. Adjacent to the kitchen and living room is a stylish, separate lounge that offers additional comfort and privacy when needed. The first floor also includes two spacious bedrooms, each equipped with a luxurious en-suite bathroom. From every living area on this floor, residents can enjoy a smooth transition to the outdoor spaces, the private pool, and the sun-drenched terraces.
Top Floor – Exclusive Private Retreat
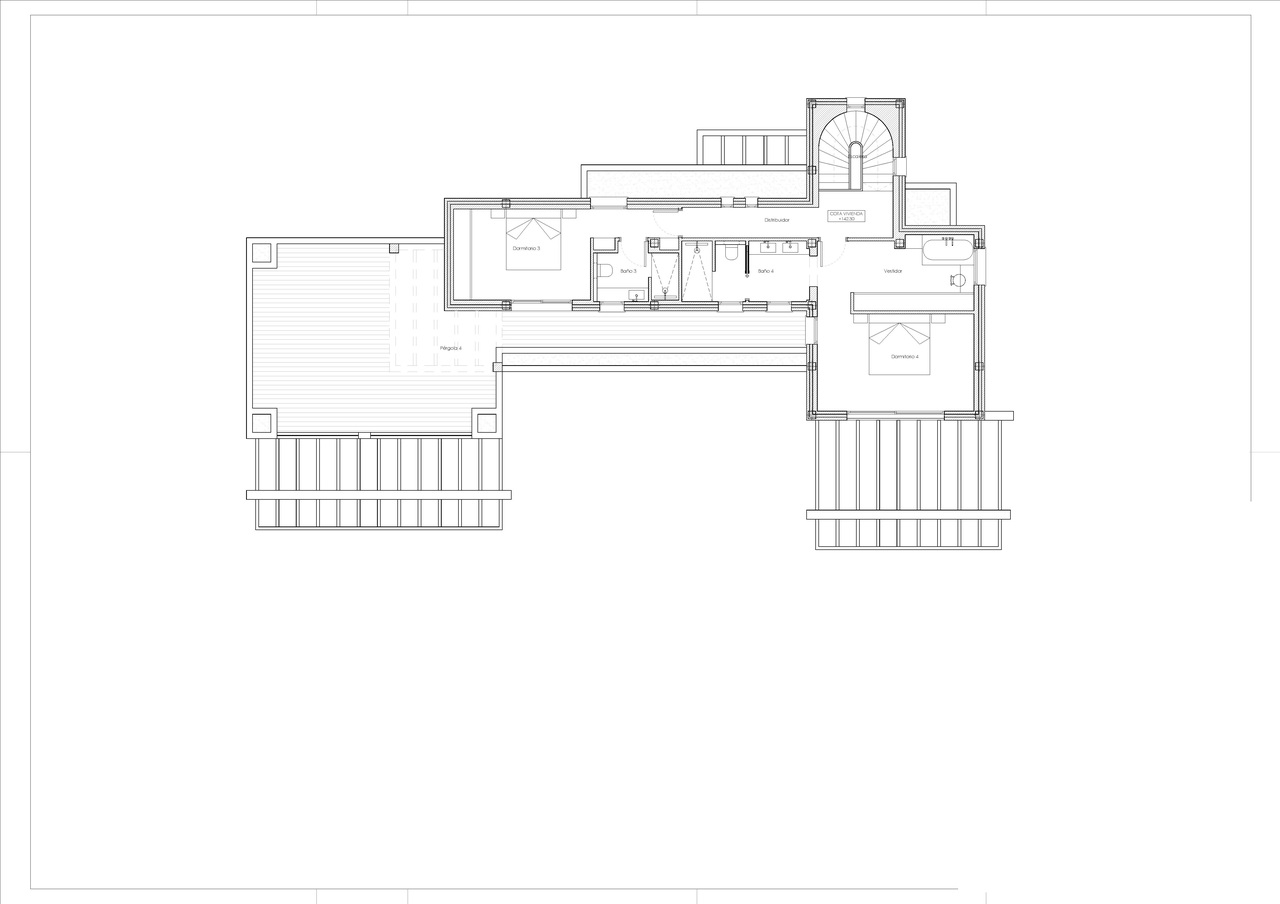
The top floor is designed with tranquility and privacy as its primary focus. This level features two luxurious bedrooms, each with its own elegant en-suite bathroom. The highlight of this floor is the impressive master suite, which includes a refined walk-in closet and a sophisticated bathroom finished to the highest standards. The master bedroom offers direct access to a private terrace, allowing residents to enjoy breathtaking panoramic views in complete seclusion. The second bedroom is also generously sized, making it ideal as an additional guest room or a comfortable family room.
Outdoor Space – Mediterranean Perfection
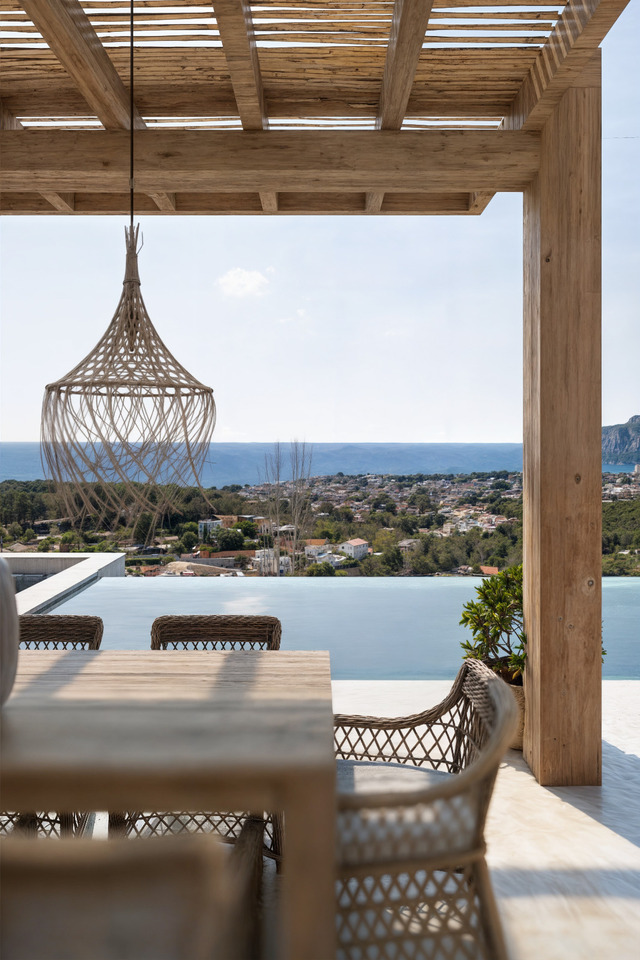
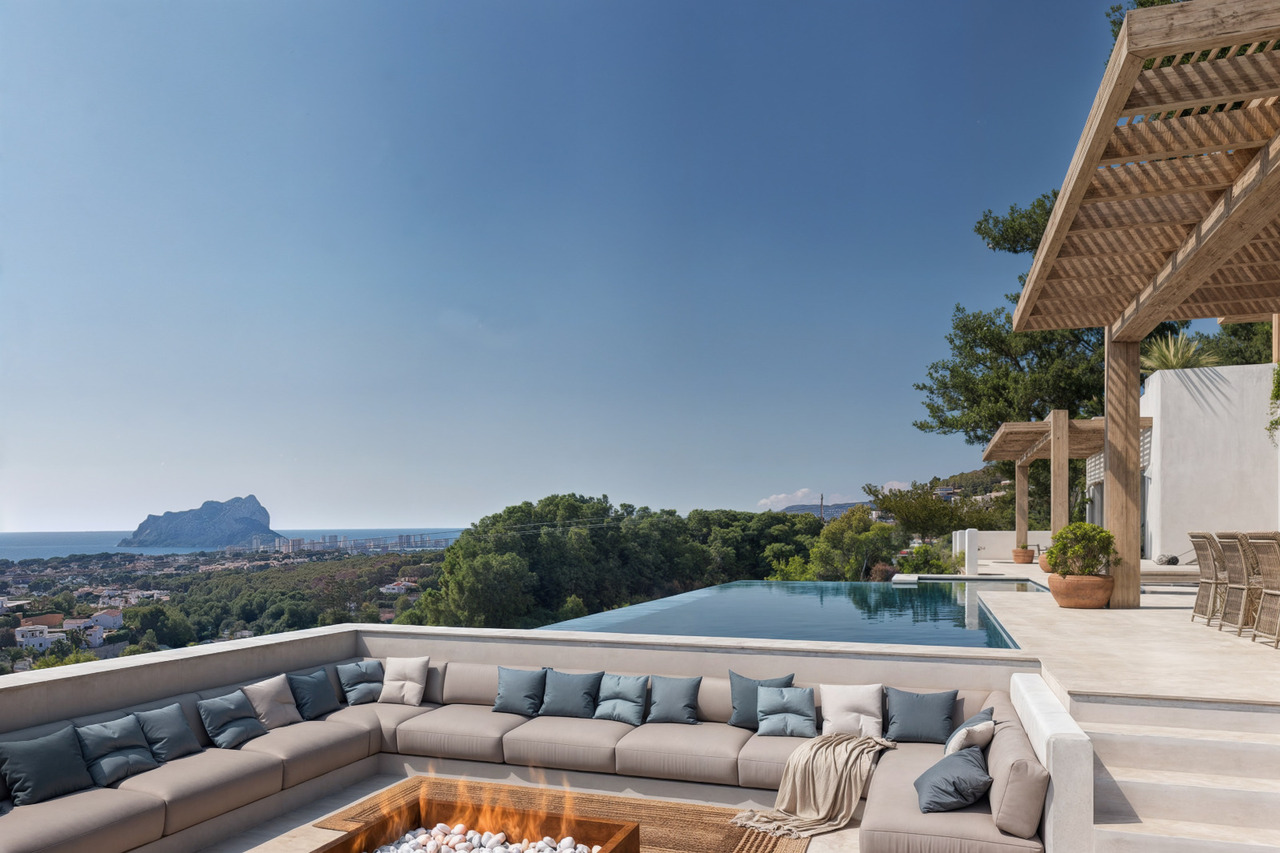
The villa is surrounded by beautifully landscaped gardens and spacious terraces, creating an inviting environment for relaxation and outdoor living. The private pool serves as the focal point of the outdoor area, offering the opportunity to fully enjoy the Mediterranean climate and stunning panoramic views in complete tranquility.
This is a unique opportunity for the discerning buyer to see their dream home become a reality!
Call now for more information on this exceptional family residence.
Feature
Air Conditioning
Close to shops, restaurants, ...
Double Glazing
Garage
Gym
Panoramic views
Private garden
Underfloor Heating
