

-
1 of 47




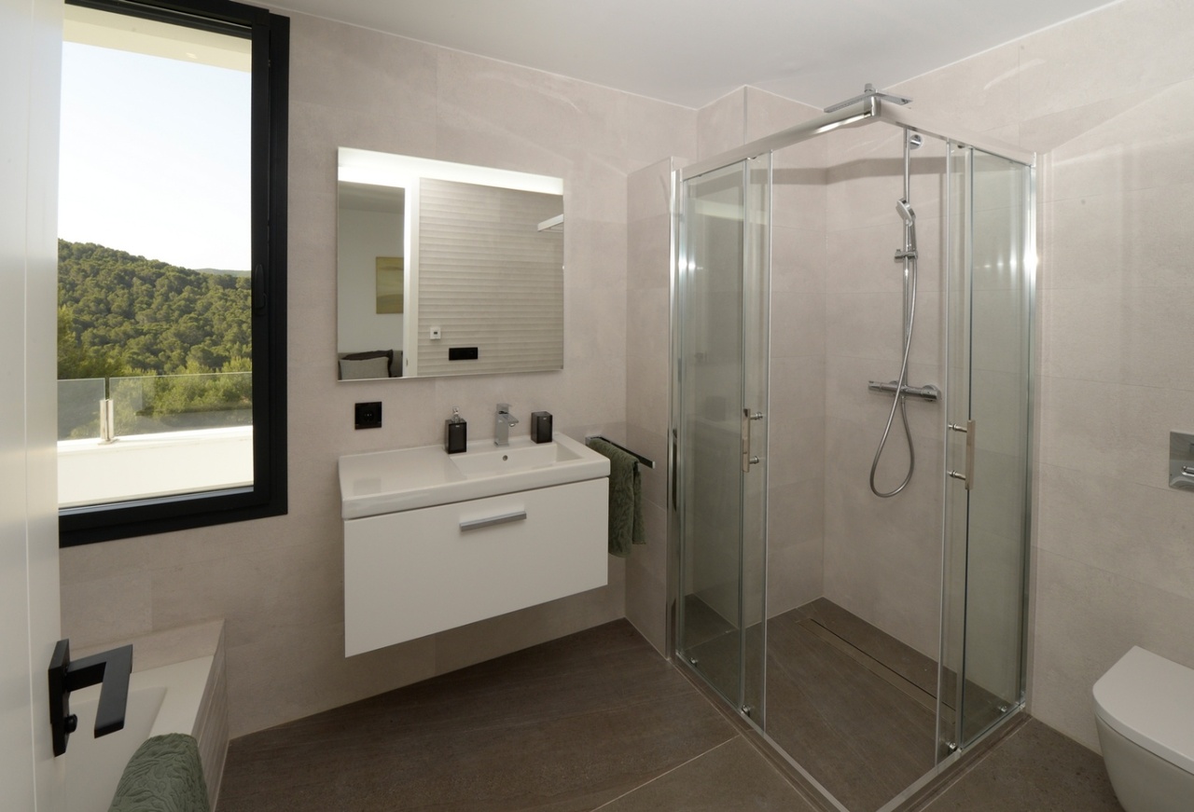
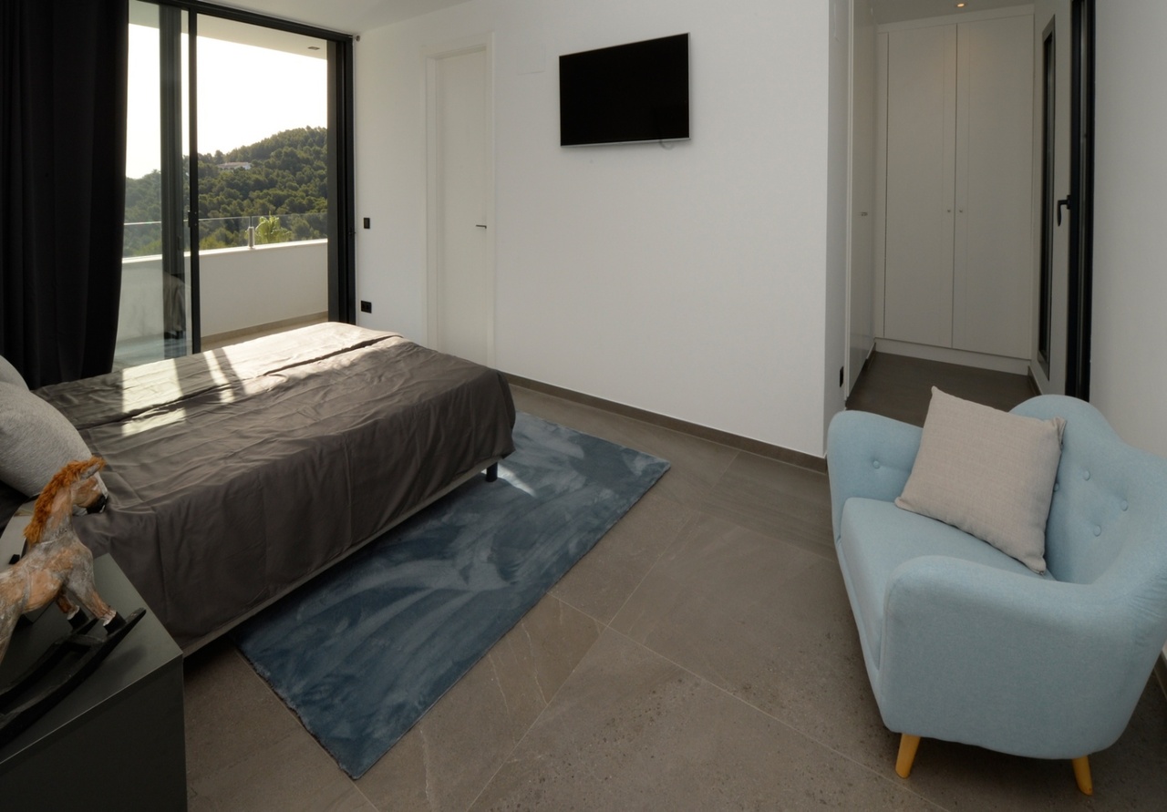
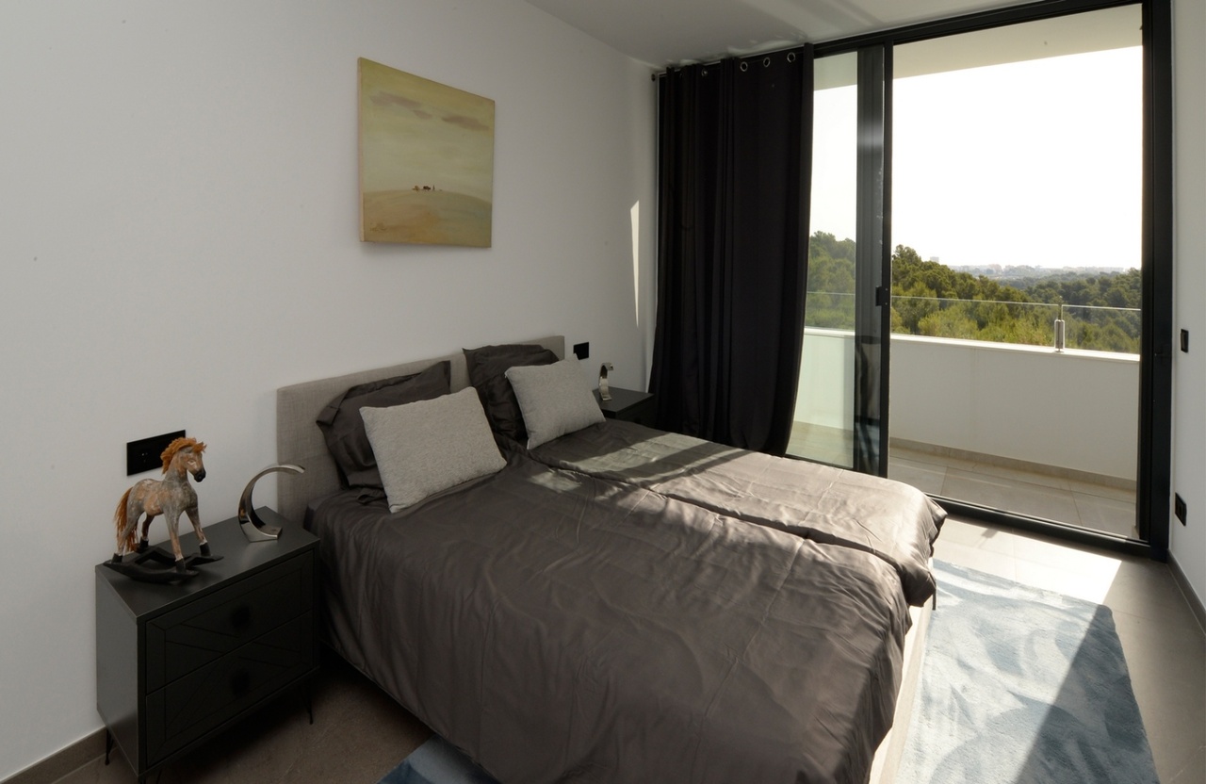
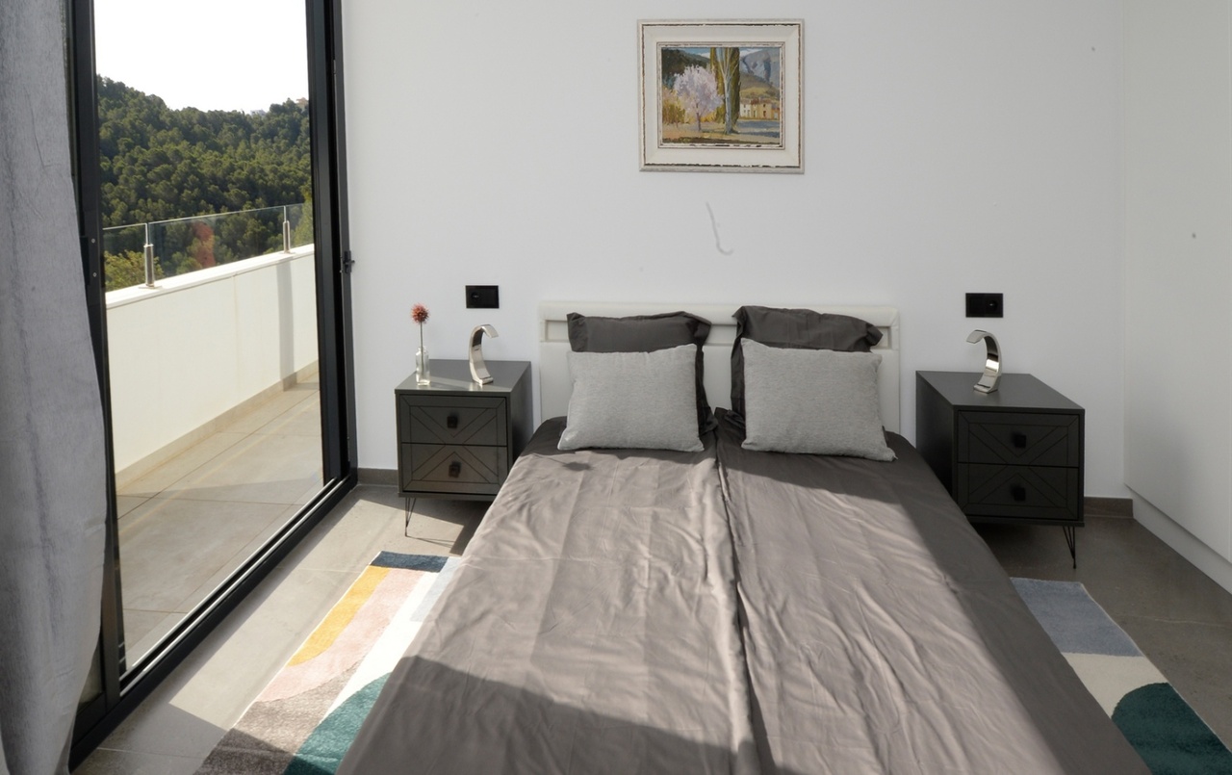
- 3 Bedrooms
- 3 Bathrooms
- Build: 372.00m²
- Plot: 1,000.00m²
- Pool: Yes
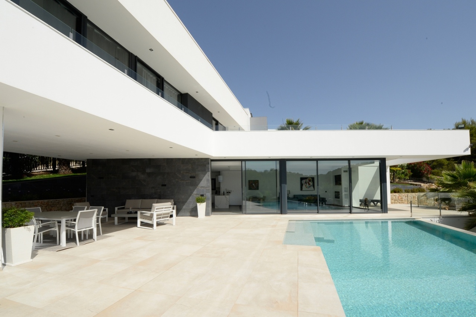
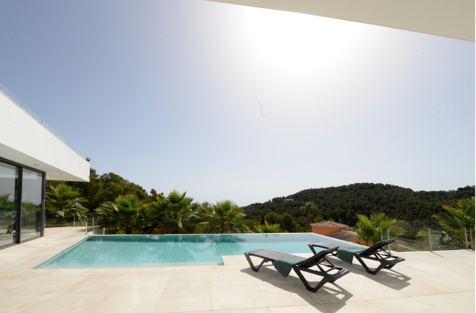
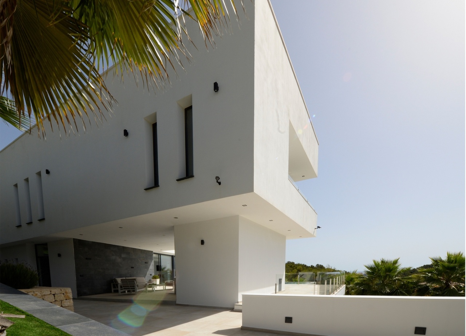
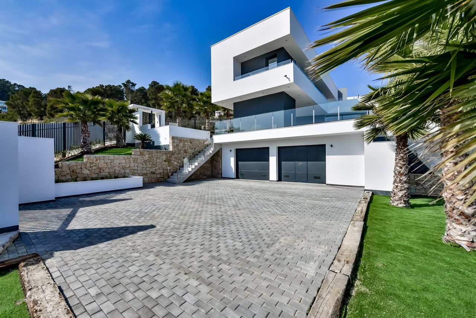
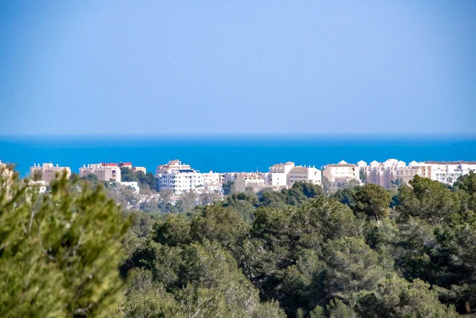
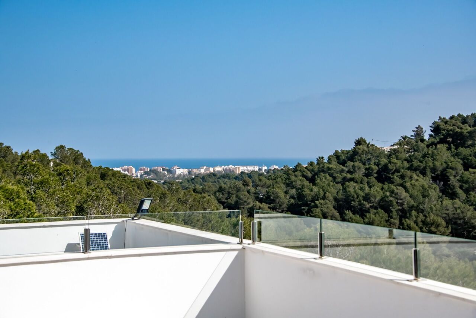
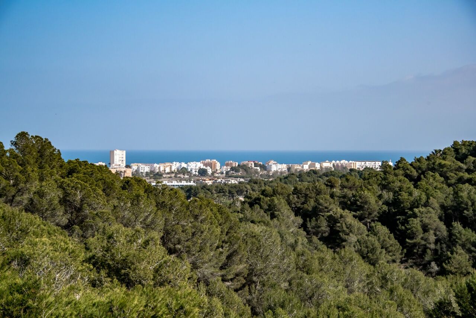
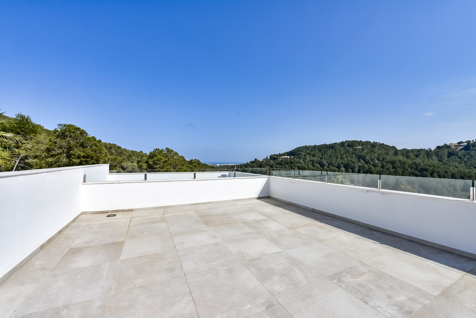
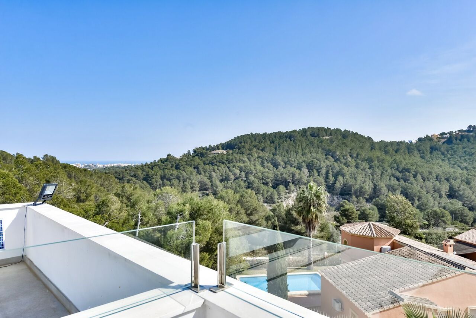
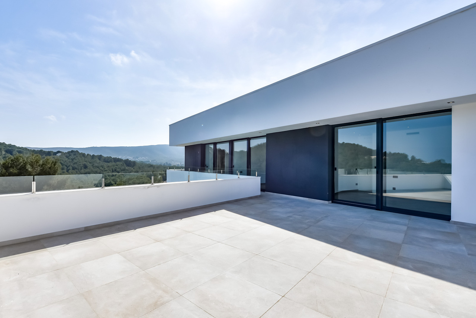
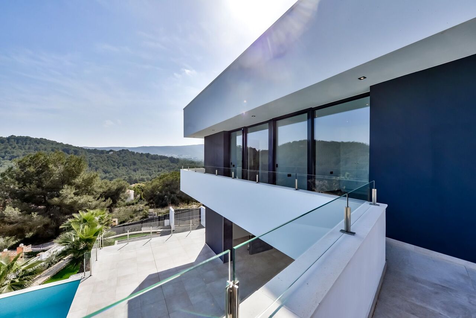
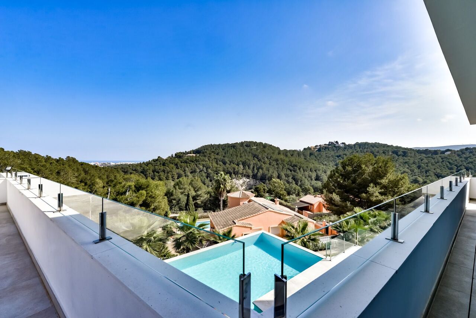
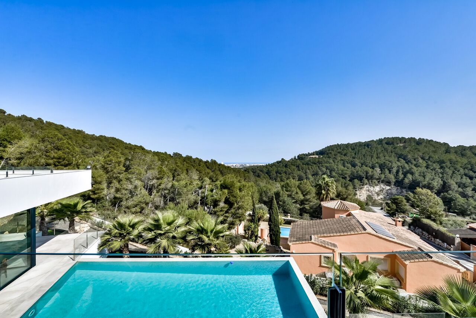
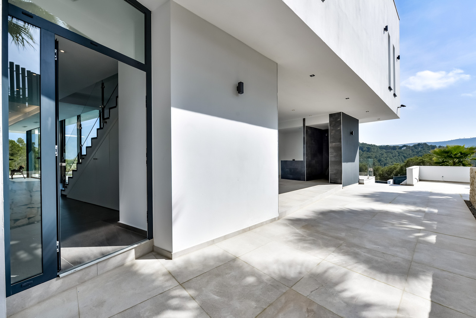
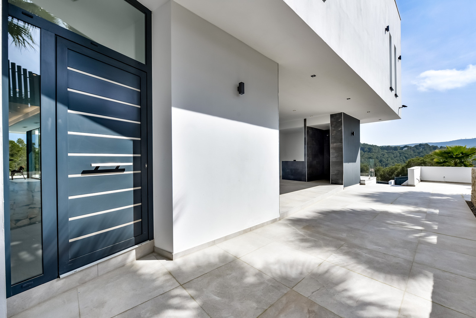
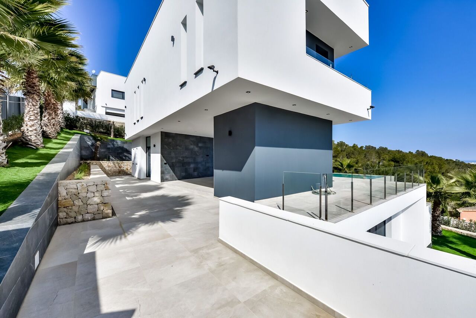
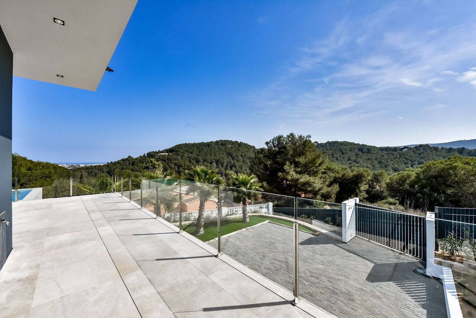
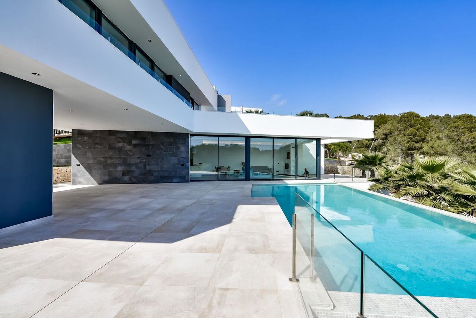
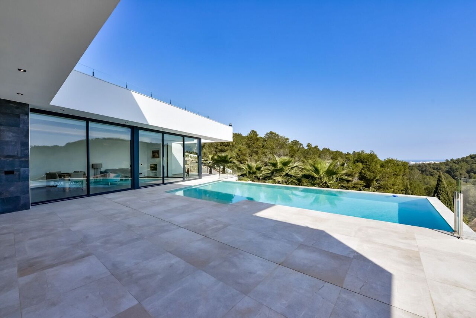
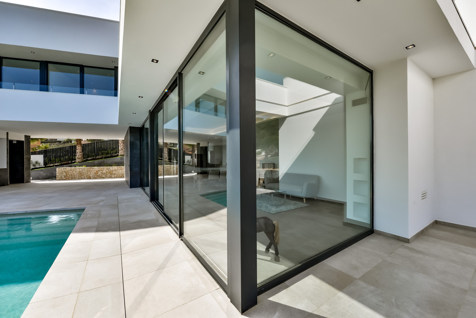
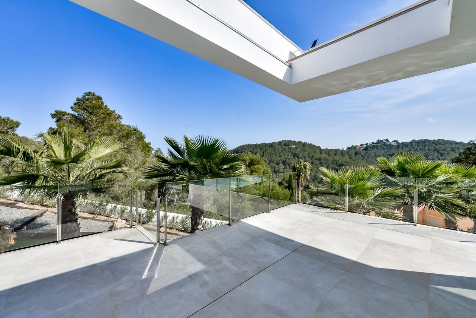
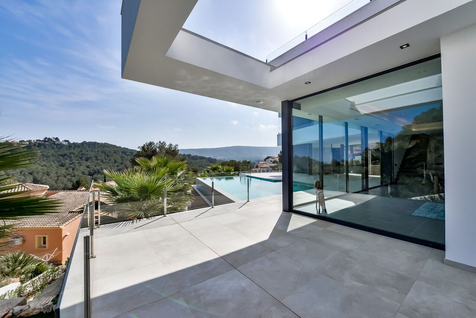
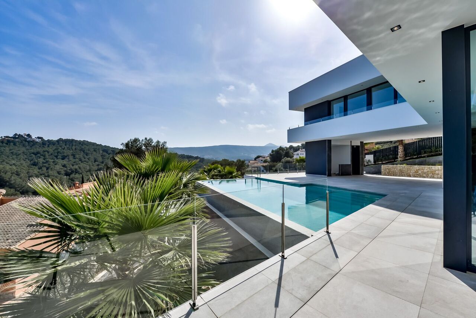
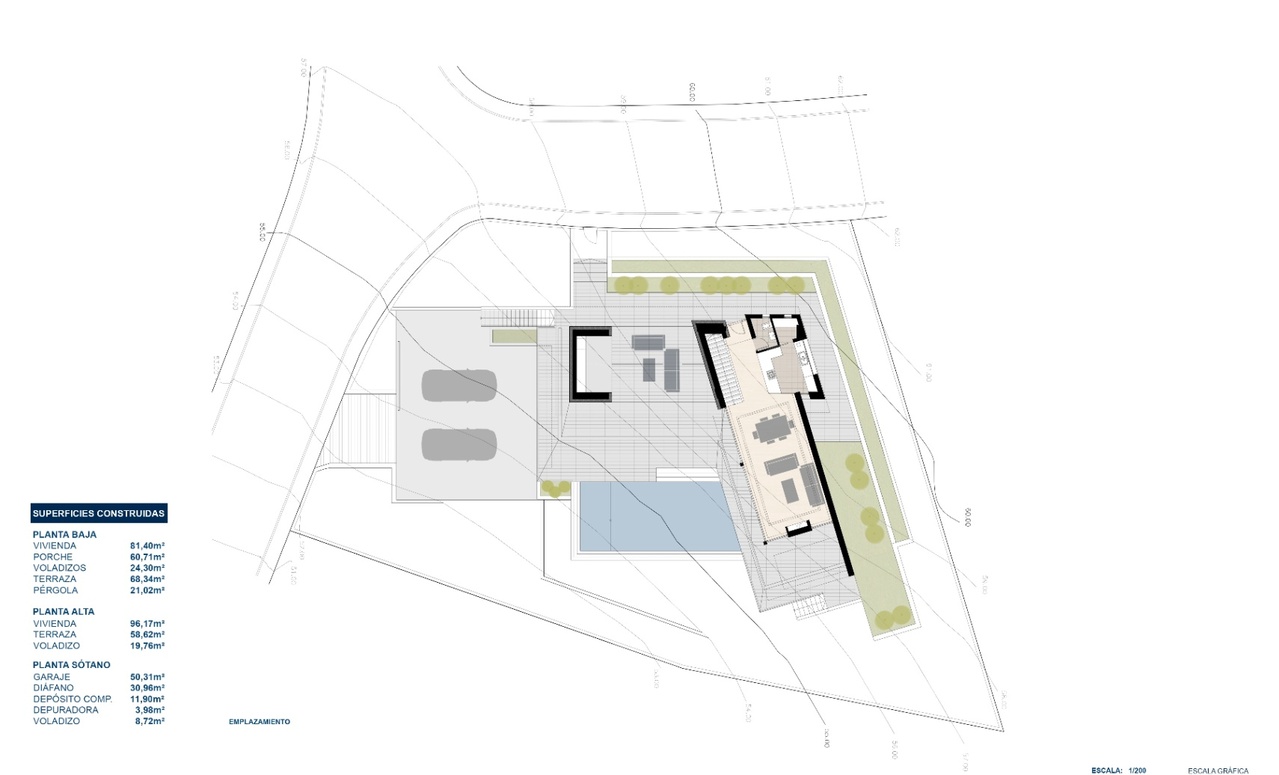
This impressive modern villa is located in a privileged position in Jávea, designed to perfectly integrate into the Mediterranean landscape with cutting-edge architecture that stands out for its pure shapes and straight lines. The property offers a spectacular panoramic view over the green hills reaching the blue of the sea, even allowing for a glimpse of the island of Ibiza on the clearest days. Its design achieves an exciting combination of classic elements with state-of-the-art materials, creating an atmosphere of luxury and exclusivity.
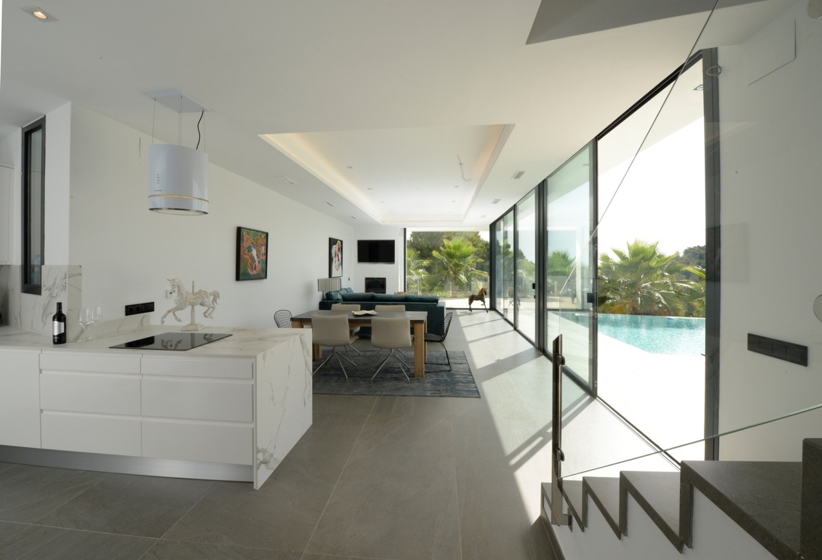
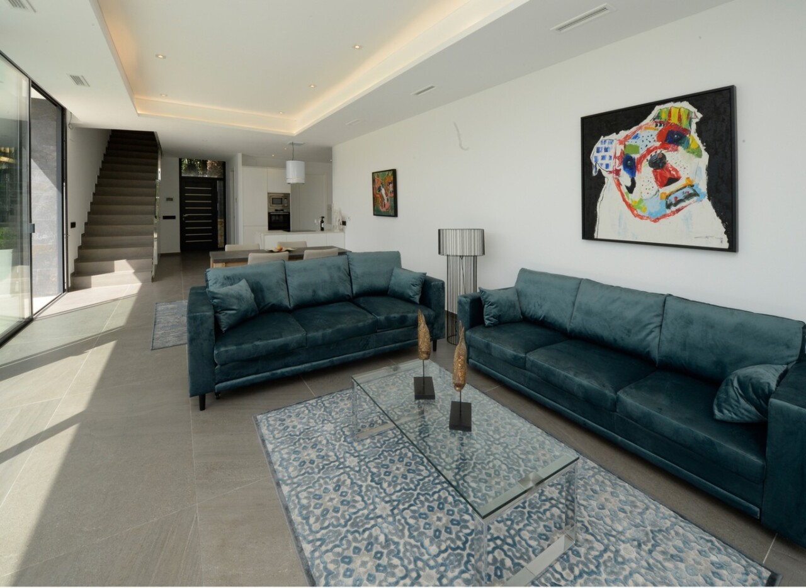
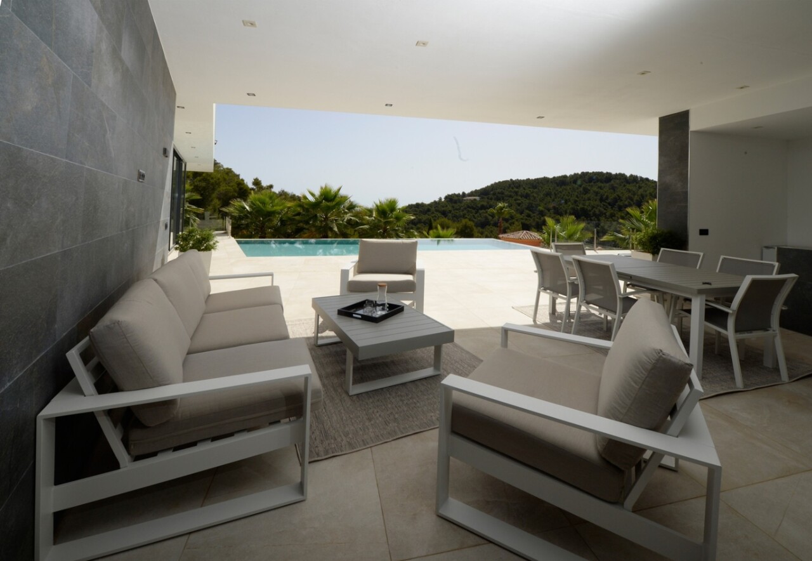
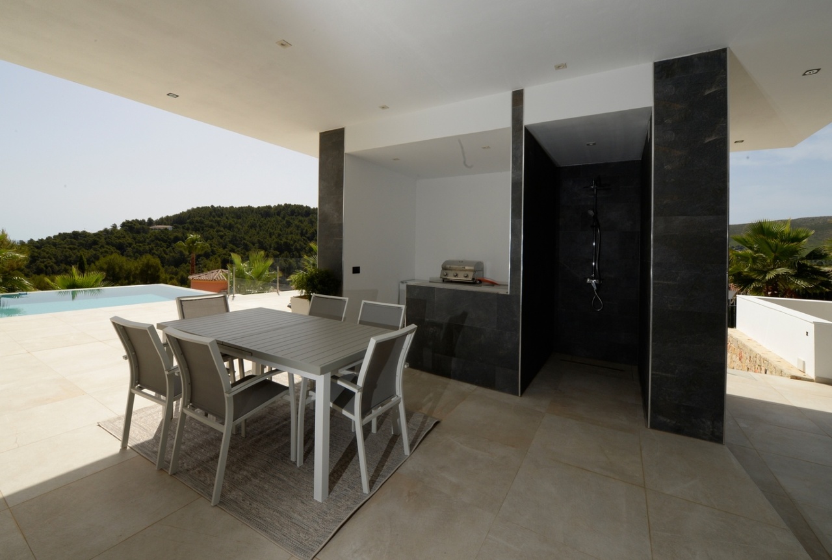
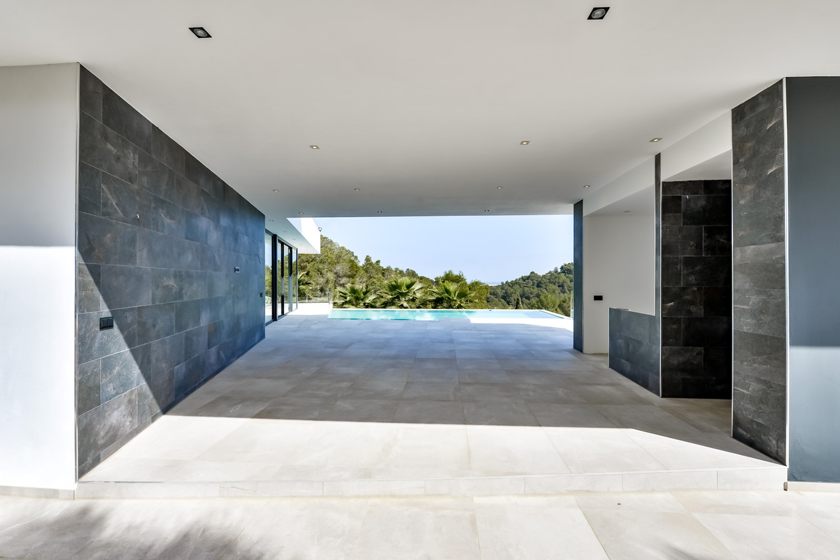
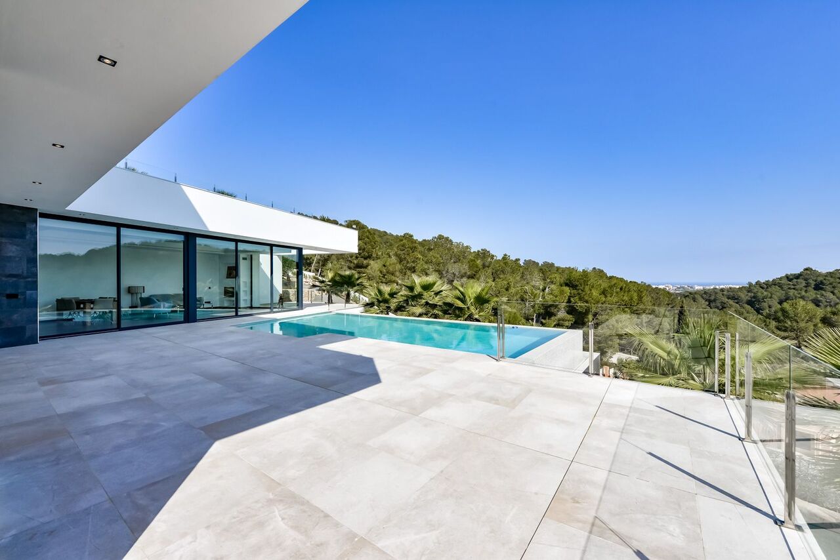
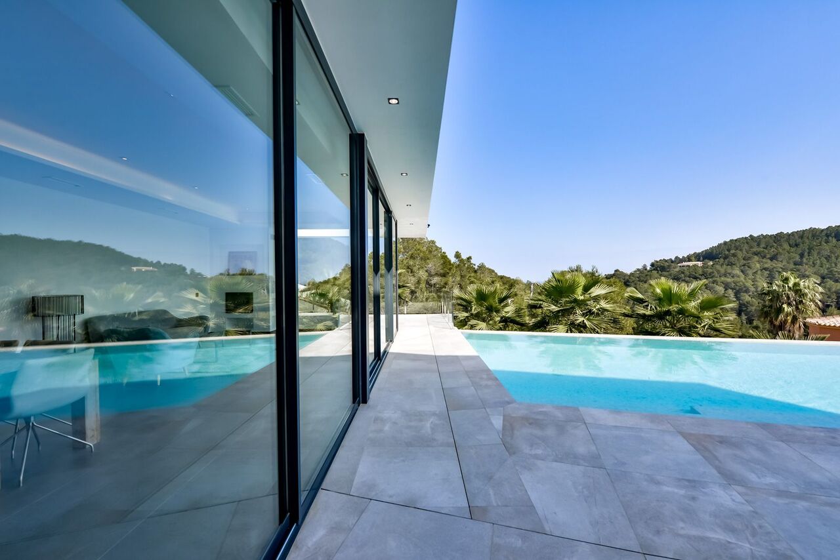
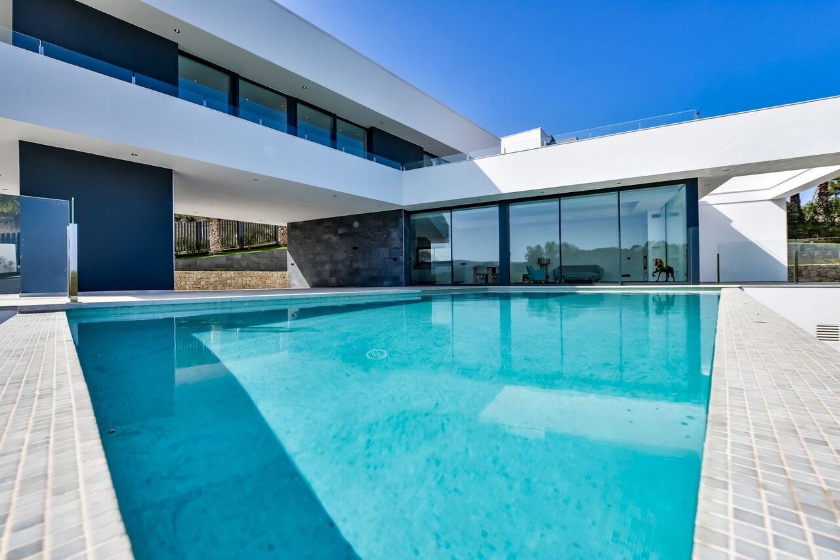
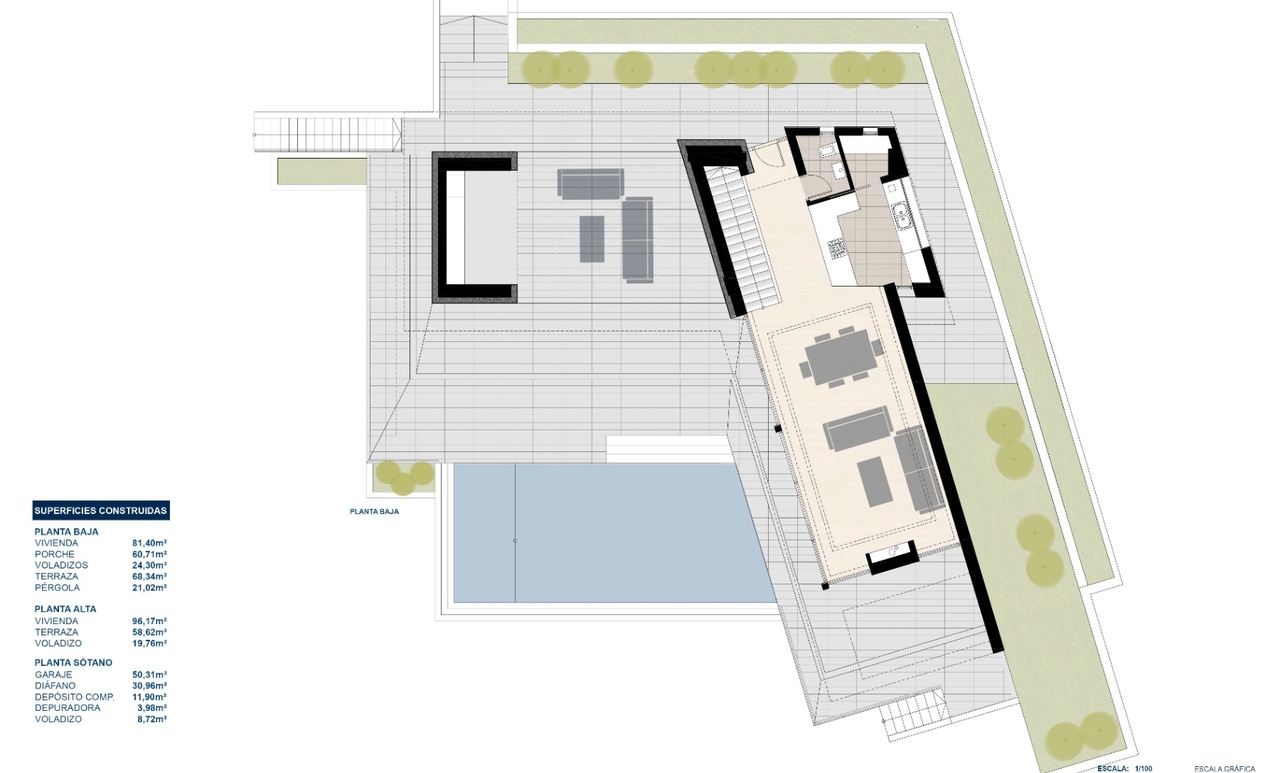
The main floor consists of a spacious and bright living-dining room connected to a fully furnished and equipped high-end kitchen with a ceramic hob, oven, microwave, and dishwasher. This area is completed with a practical adjoining laundry room and a guest toilet. The interior space flows naturally to an extensive covered terrace with a barbecue area, perfect for enjoying the shade and sea views during the summer months. The outdoor area is crowned with a spectacular infinity pool equipped with underwater lights and a spacious entry area.
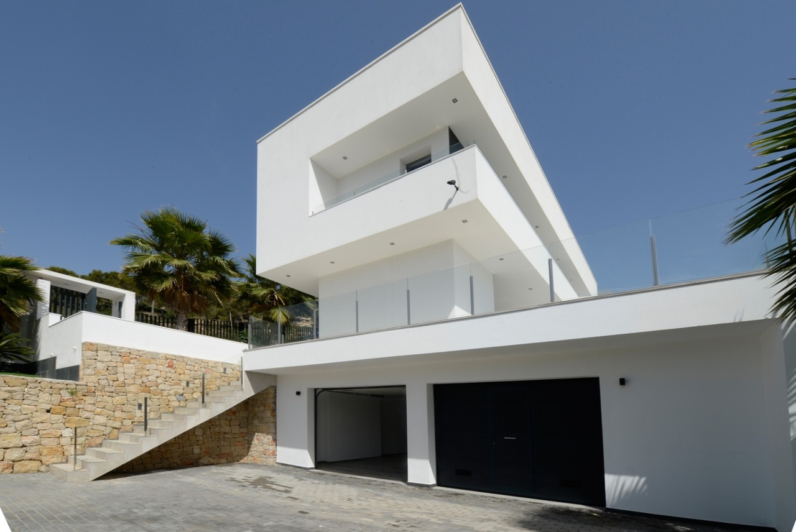
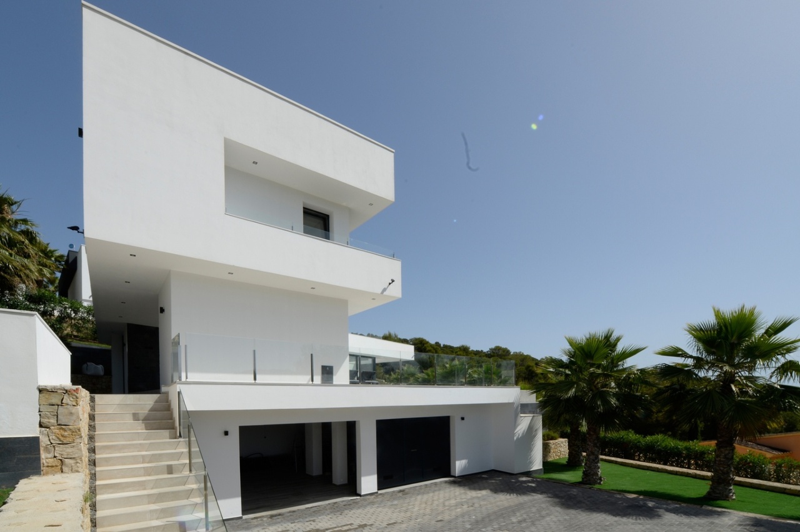
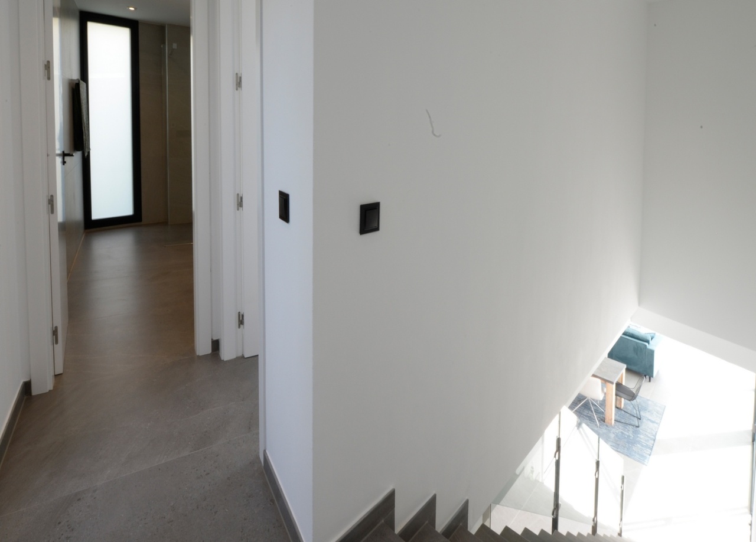
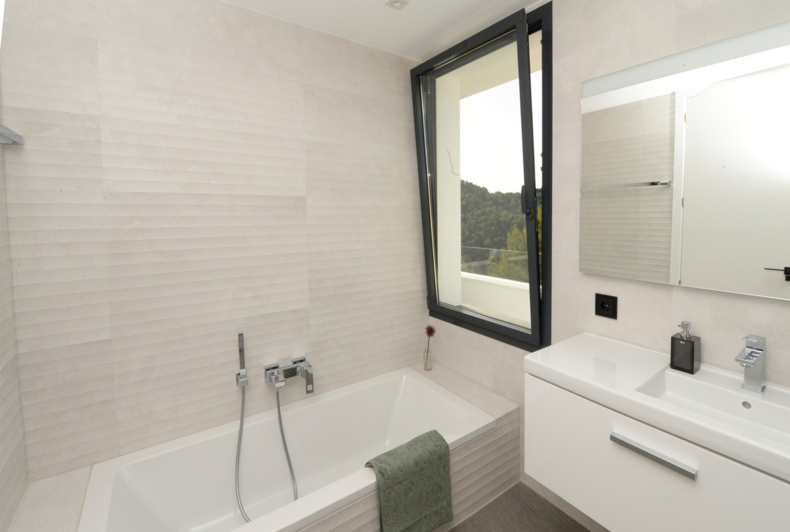
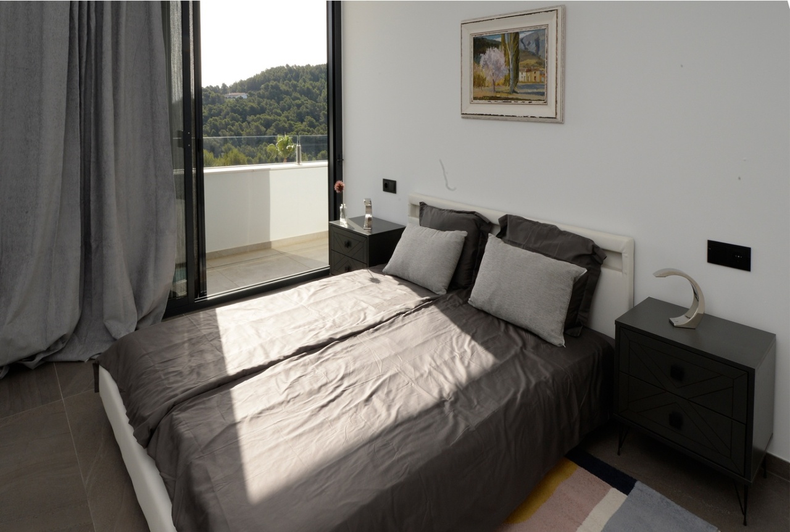
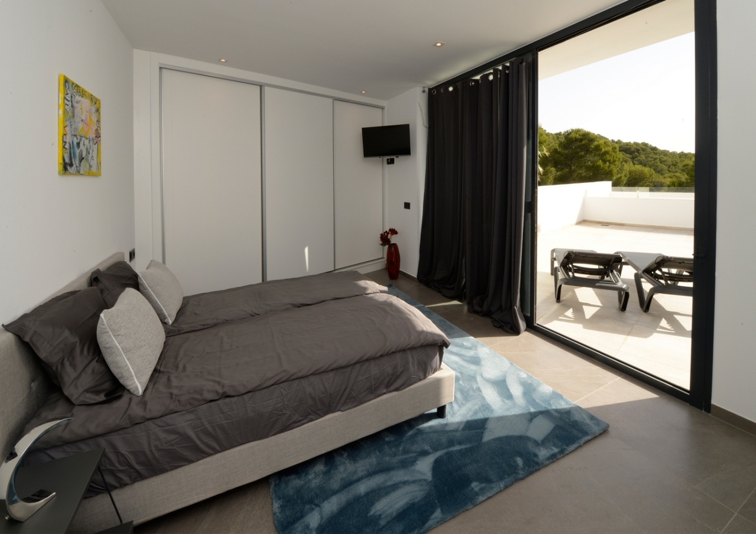
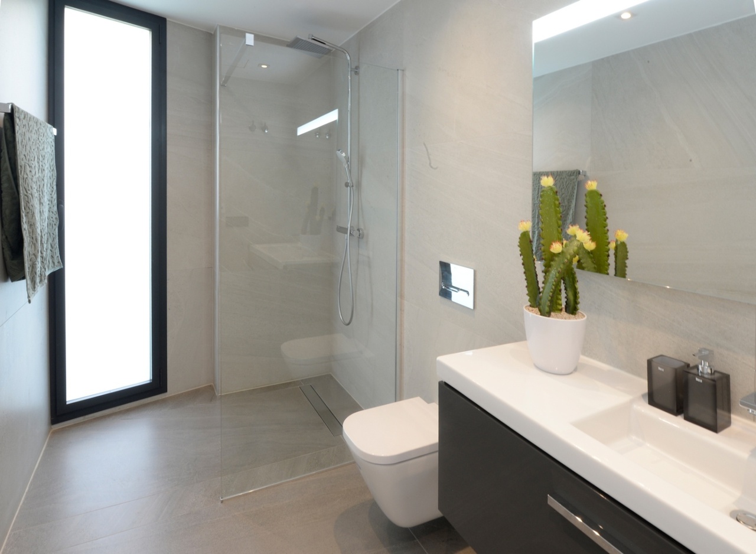
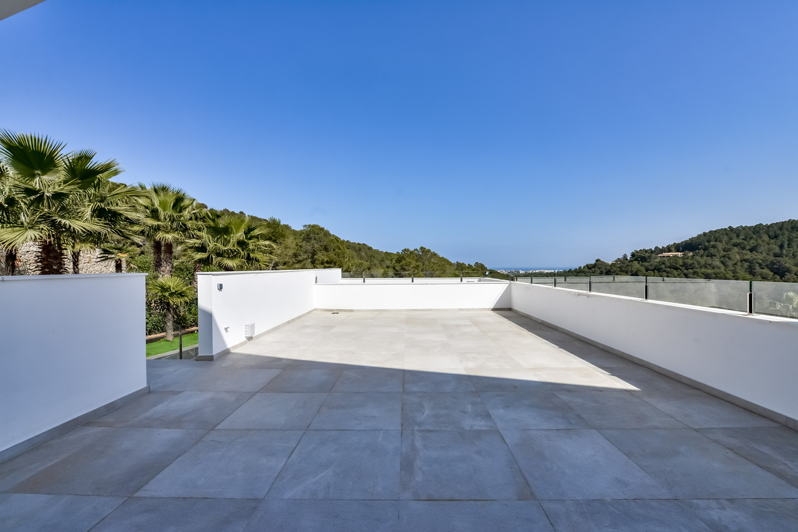
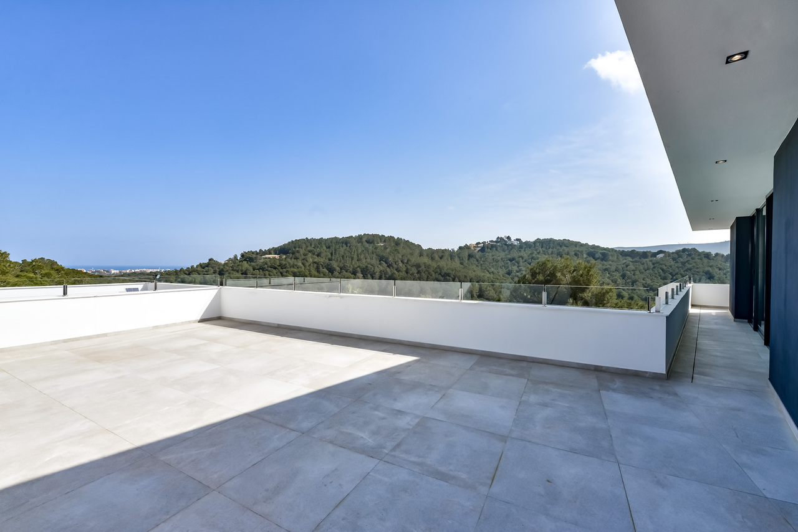
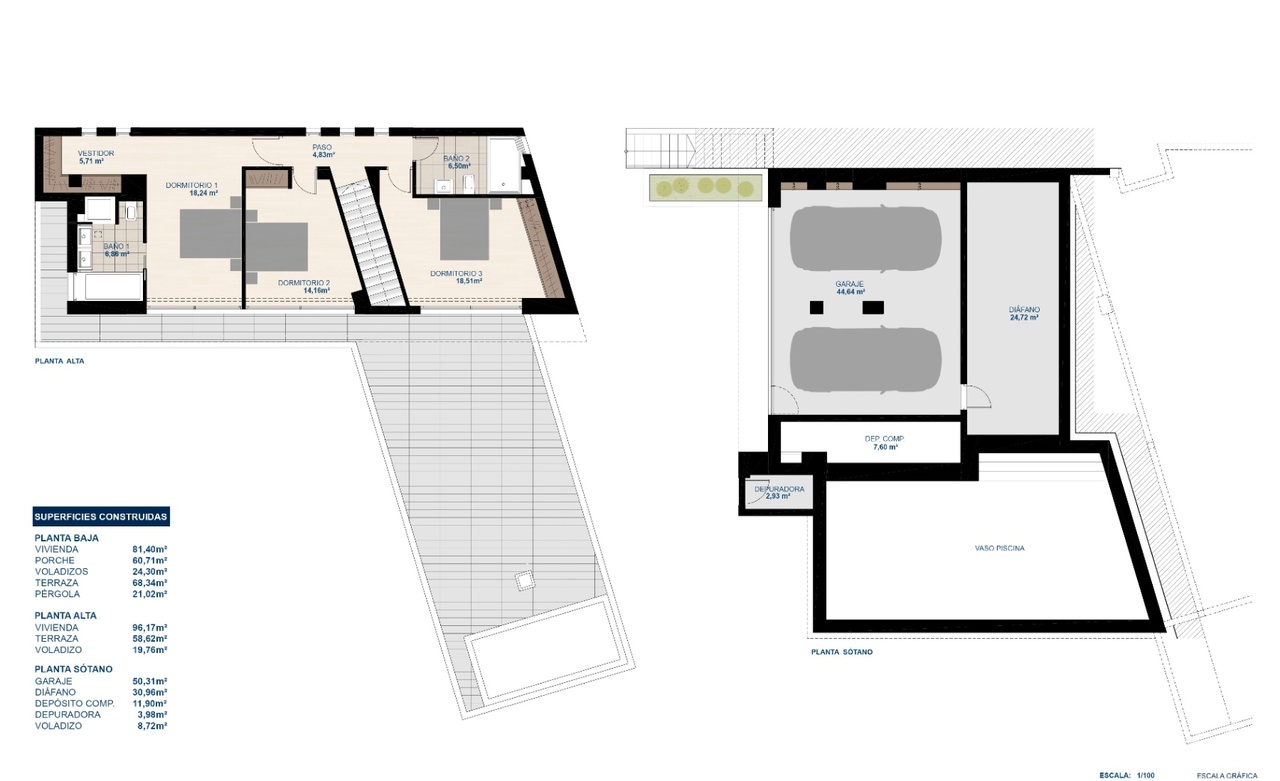
On the upper floor is the resting area, which houses three bedrooms and two full bathrooms. The master bedroom has an en-suite bathroom, and all rooms have direct access to the rooftop terrace to maximize natural light entry. The lower level of the house offers a double garage with an automatic door and a spacious multifunctional basement. As for technical facilities, the villa has a centralized air conditioning system and heating via a heat pump supported by solar energy, ensuring maximum comfort and energy efficiency in all areas of the building.
Feature
air conditioning duct based
barbacue
construction year: 2023
doble glazing
Garage
Garden
heating heat pumps
Laundry
near the beach
near the golf course
near the town center
open terrace
outdoor shower
Parking
Summer Kitchen
urbanization: Tosalet
